
Listing Courtesy of: MARIS - IDX as distributed by MLS GRID / Listed By: Linda Dillon, Coldwell Banker Realty Gundaker
257 Treasure Cove Ballwin, MO 63021
Coming Soon
$425,000 (USD)
OPEN HOUSE TIMES
-
OPENSun, Nov 11:00 pm - 3:00 pm
Description
MLS #:
26063408
26063408
Taxes
$3,843(2025)
$3,843(2025)
Lot Size
0.34 acres
0.34 acres
Type
Single-Family Home
Single-Family Home
Year Built
1974
1974
Views
Creek/Stream
Creek/Stream
School District
Rockwood R-Vi
Rockwood R-Vi
County
St. Louis County
St. Louis County
Listed By
Linda Dillon, Coldwell Banker Realty Gundaker
Source
MARIS - IDX
Last checked Oct 28 2026 at 2:03 AM GMT+0000
MARIS - IDX
Last checked Oct 28 2026 at 2:03 AM GMT+0000
Bathroom Details
- Full Bathrooms: 3
Interior Features
- Electric Range
- Microwave
- Dishwasher
- Open Floorplan
- Entrance Foyer
- Custom Cabinetry
- Ceiling Fan(s)
- Walk-In Closet(s)
- Vaulted Ceiling(s)
- Eat-In Kitchen
- Refrigerator
- Stainless Steel Appliance(s)
- Solid Surface Countertop(s)
- Workshop/Hobby Area
- Chandelier
- Laundry: Lower Level
- Butler Pantry
Subdivision
- Chapparal Park West One
Lot Information
- Some Trees
- Views
Property Features
- Fireplace: Wood Burning
- Fireplace: Family Room
- Fireplace: Gas
- Fireplace: Great Room
- Fireplace: Other
Heating and Cooling
- Forced Air
- Central Air
- Ceiling Fan(s)
Basement Information
- Concrete
- Partially Finished
- Walk-Out Access
- Bathroom
Exterior Features
- Roof: Architectural Shingle
Utility Information
- Utilities: Water Connected, Natural Gas Connected, Electricity Connected, Cable Available, Sewer Connected
- Sewer: Public Sewer
School Information
- Elementary School: Ballwin Elem.
- Middle School: Selvidge Middle
- High School: Marquette Sr. High
Parking
- Detached
Stories
- Multi/Split
Living Area
- 2,556 sqft
Location
Disclaimer: Square footage is based on information available to agent, including County records. Information has not been verified by agent and should be verified by buyer.
Based on information submitted to the MLS GRID as of 10/28/2026 02:03. All data is obtained from various sources and may not have been verified by broker or MLS GRID. Supplied Open House Information is subject to change without notice. All information should be independently reviewed and verified for accuracy. Properties may or may not be listed by the office/agent presenting the information.

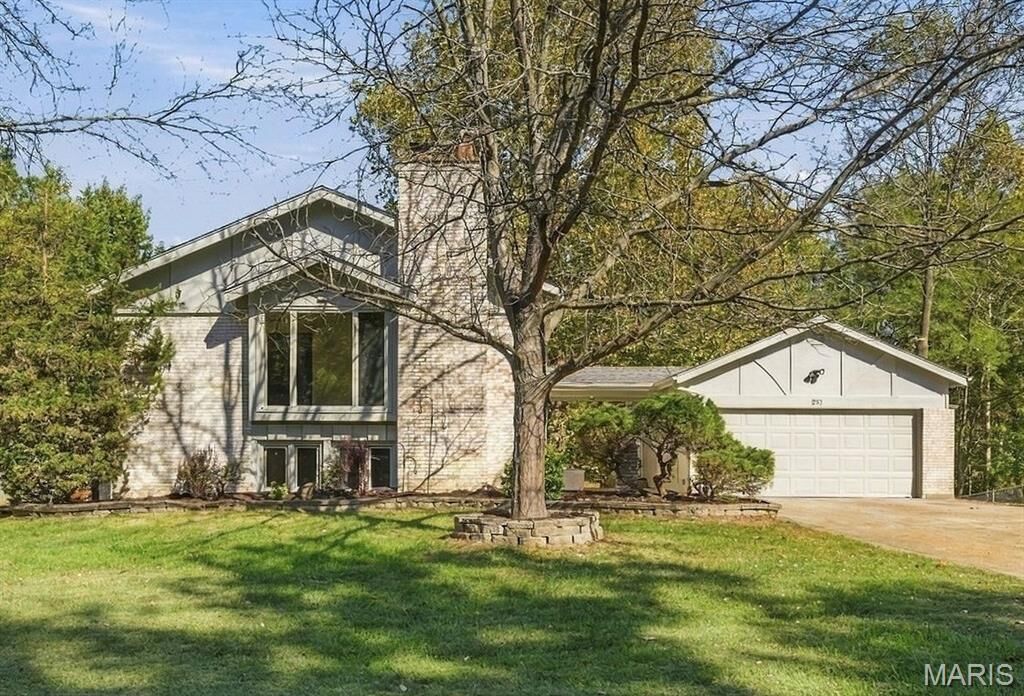
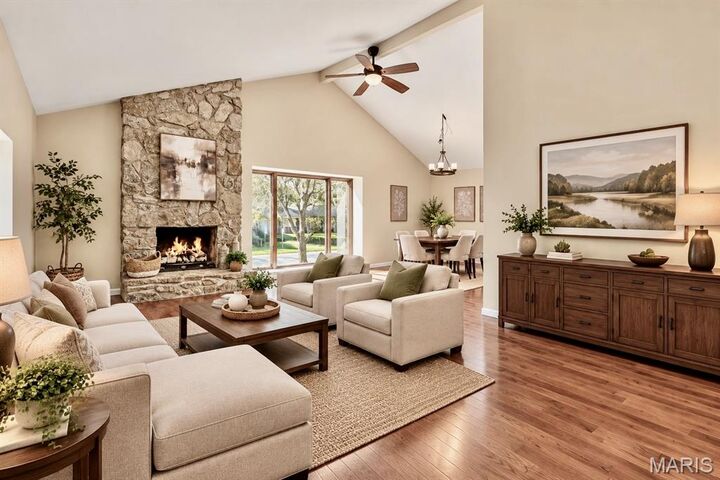
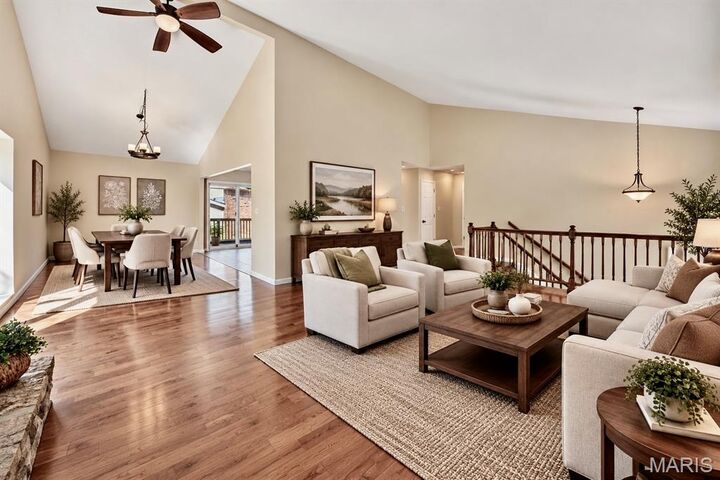
Lovely curb appeal welcomes you into the home, where the expansive great room and dining room feature a soaring vaulted ceiling, a striking floor-to-ceiling stone fireplace, and a charming box bay window. The chef’s kitchen offers rich cabinetry, granite countertops, stainless steel appliances, a butler’s pantry, and sliding glass doors leading to a spacious deck—perfect for outdoor dining or entertaining.
The primary suite is a relaxing retreat, featuring a generous sleeping area, walk-in closet, and beautifully updated bath. Two additional spacious bedrooms and a stylish hall bath complete the main level.
The finished walkout lower level offers exceptional versatility, with an expansive recreation area, a cozy family room with fireplace, a private office, and an updated full bath. Step outside to a second deck featuring a hot tub (included), where you can unwind and enjoy the tranquil setting and scenic creek that meanders along the back of the property.
The two-car garage includes an adjoining oversized utility room, offering endless possibilities for a workshop, art or music studio, home business, or additional storage.
With its thoughtful updates, flexible living spaces, and picturesque setting, this home is the perfect place to relax, entertain, and enjoy everyday living. Don’t miss this wonderful opportunity!
Some photos have been virtually staged.